RediiCabi · Ready-to-Build Cabinet Layouts

Drawing 1098-C

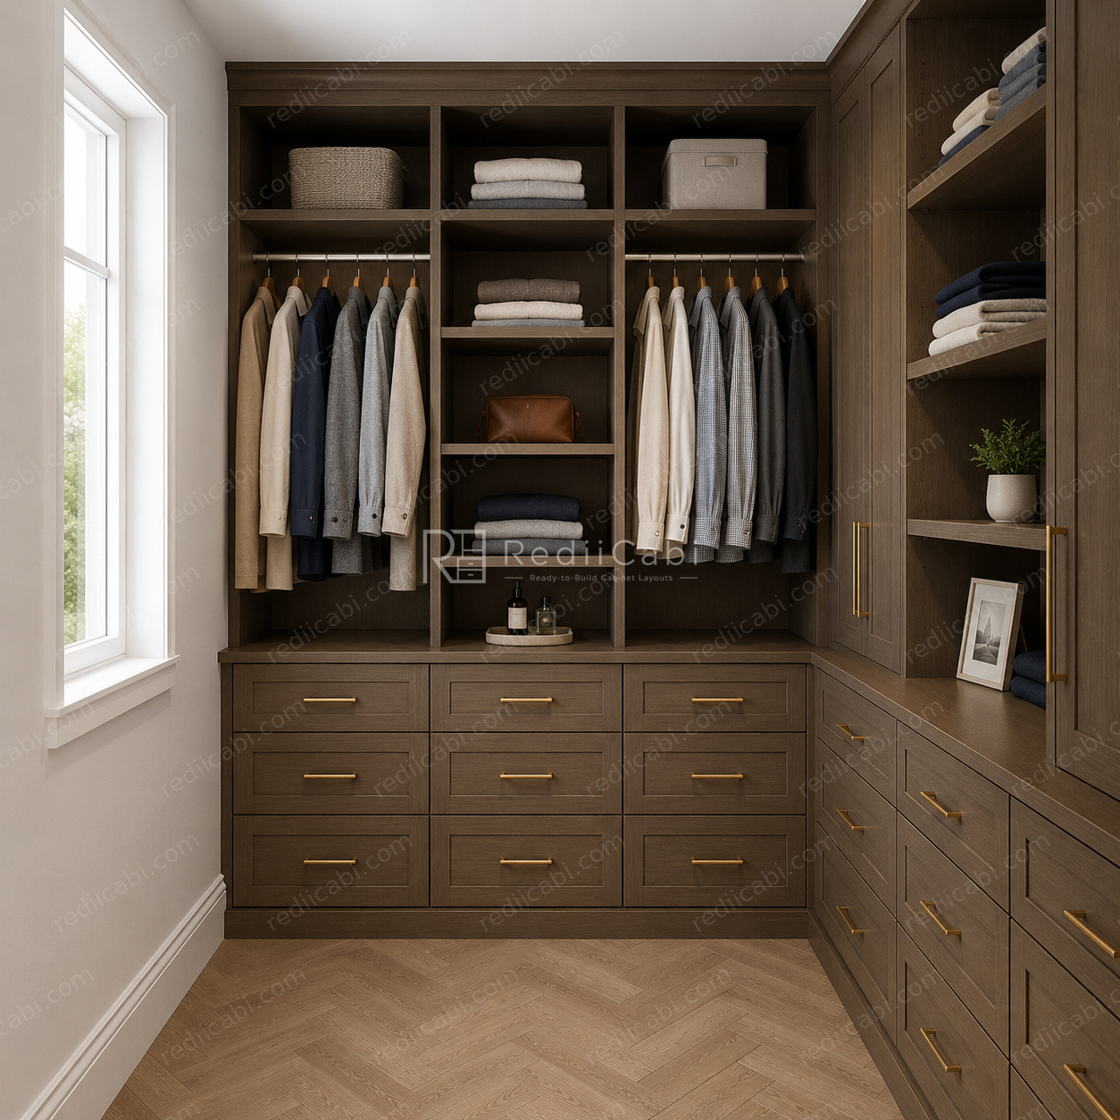
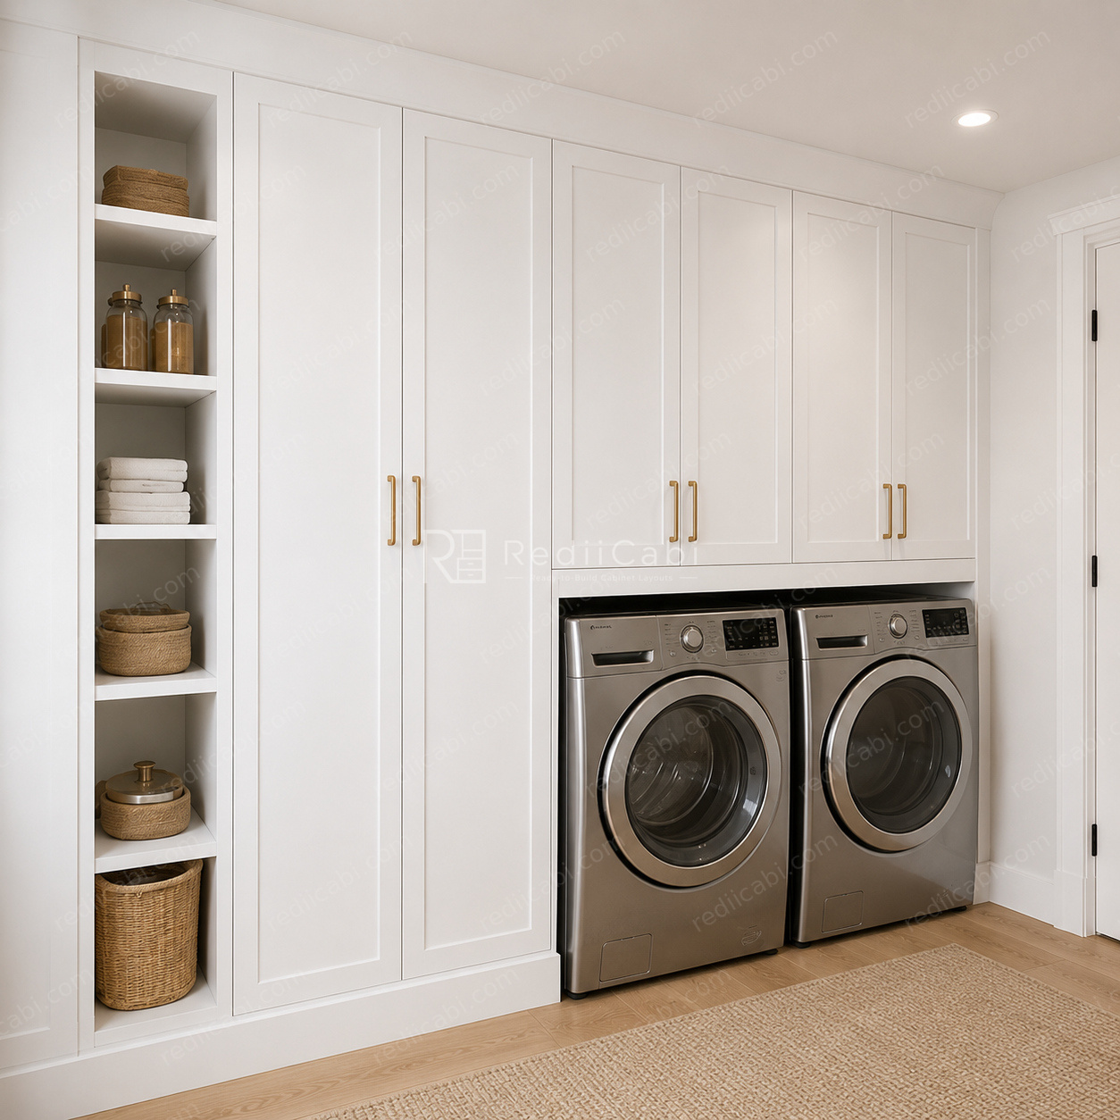
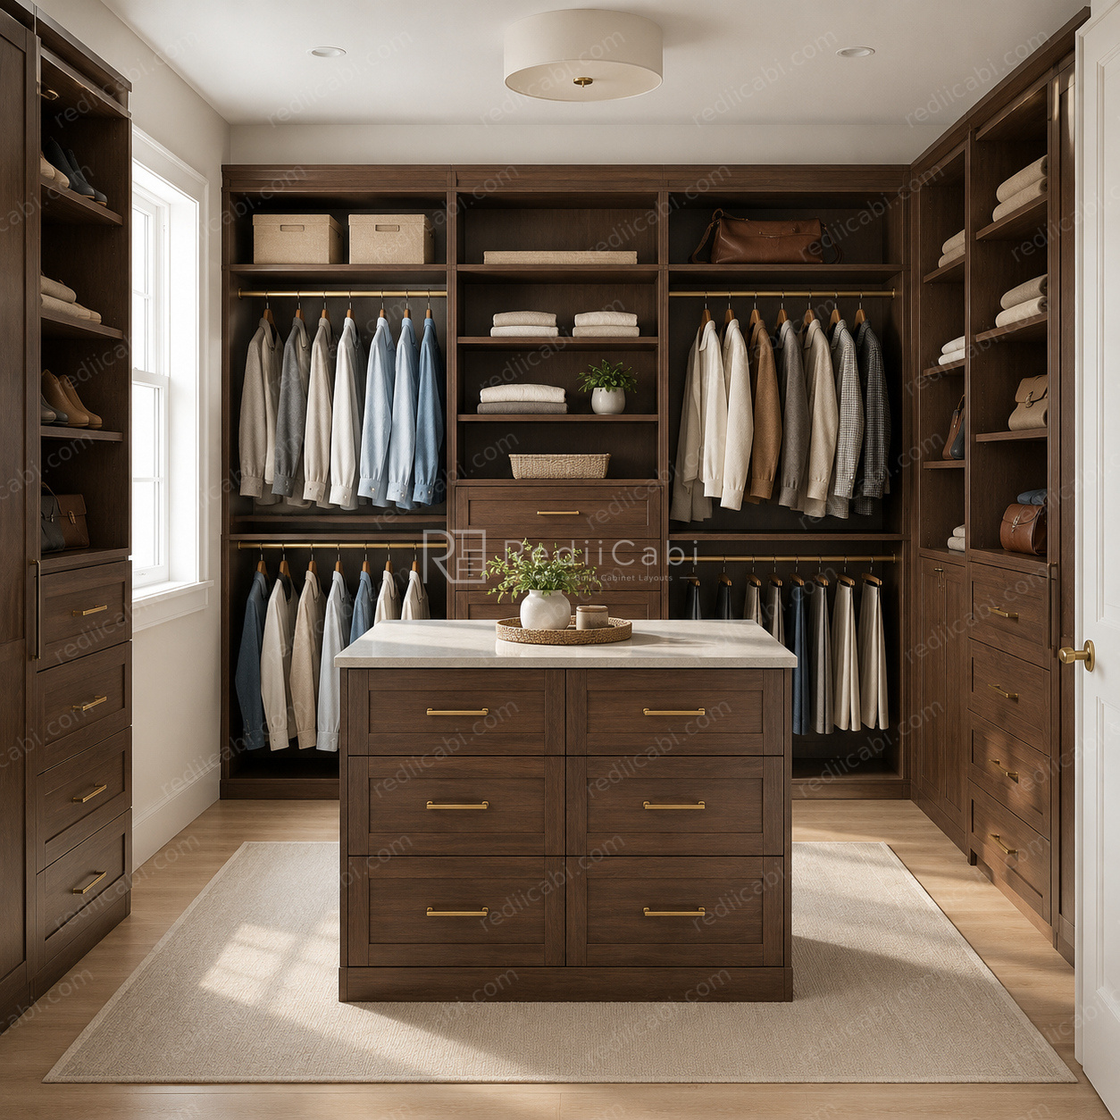
Small Modern Minimalist Closet Cabinet Layout - PDF Drawing Set | 1098-C

Closet cabinet layout drawing set with RediiCabi PDF layout pages and shop drawing style details.

Drawing Specifications

Drawing Code
1098-C
Room Type
Closet
Room Size
Small
Overall Size
7.3 ft x 3.0 ft
Ceiling Height
8 ft ceiling
Room Area
22 sq ft
Layout
No island / peninsula
Style
Modern / Minimalist
Detail Level
Shop drawing style
Pages
3 pages
Wall / Elevations
2 elevations
File Type
PDF
Suitable For
Closet renovation, millwork planning, cabinet quote reference

Inside the Drawing Set

1098-C · 3 pages · PDF

Plan, elevations & shop-ready details — drawn at architectural scale.

  • Plan ViewA-100
  • Elevation 1A-200
  • Elevation 2A-201
  • Specs Cabinet + AccessoriesA-300
  • Appliances SpecsA-400

Need a Custom Drawing?

Tell us your room dimensions and style direction — our team can adapt 1098-C or draw a new set tailored to your build.

Request Custom Drawing →

Related Drawings

You might also like

Browse All
Small Transitional Closet Cabinet Layout - PDF Drawing Set | 1012-C1012-C

Closet · Small

$49

Small Transitional Closet Cabinet Layout - PDF Drawing Set | 1012-C

Small Transitional Closet Cabinet Layout - PDF Drawing Set | 1015-C1015-C

Closet · Small

$49

Small Transitional Closet Cabinet Layout - PDF Drawing Set | 1015-C

Medium Modern Minimalist Closet and Laundry Cabinet Layout - PDF Drawing Set | 1026-CL1026-CL

Closet · Medium

$99

Medium Modern Minimalist Closet and Laundry Cabinet Layout - PDF Drawing Set | 1026-CL