



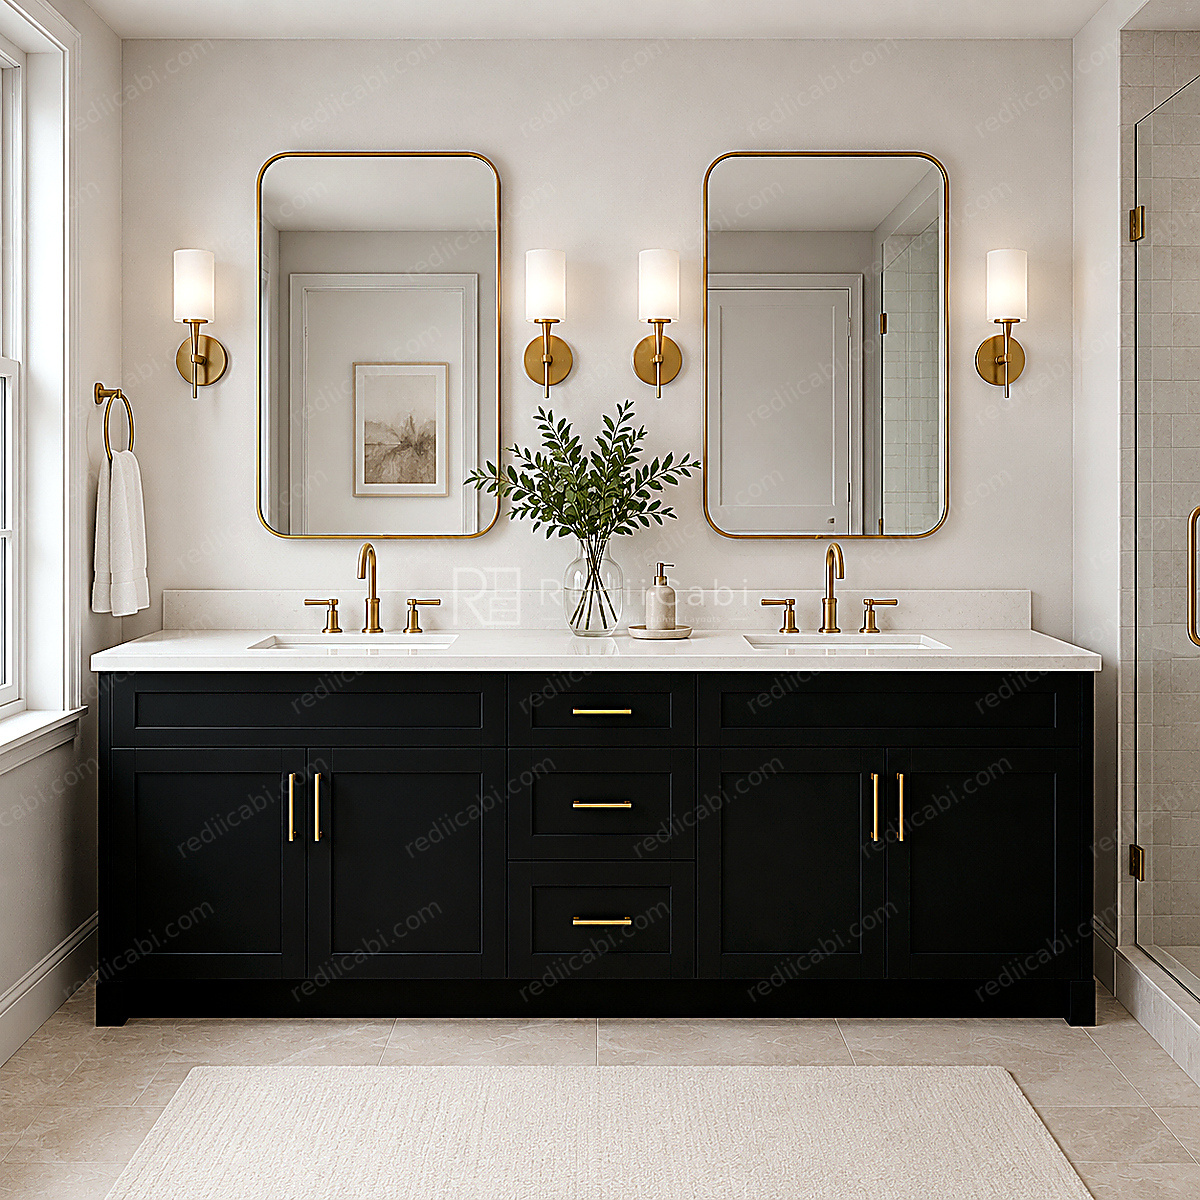
 1125-BL
Bathroom · Small
$49

Interior Drawing Marketplace
Curated drawing sets organised by room — start with the kitchen, expand to the whole home.
1125-BLBathroom · Small
$49
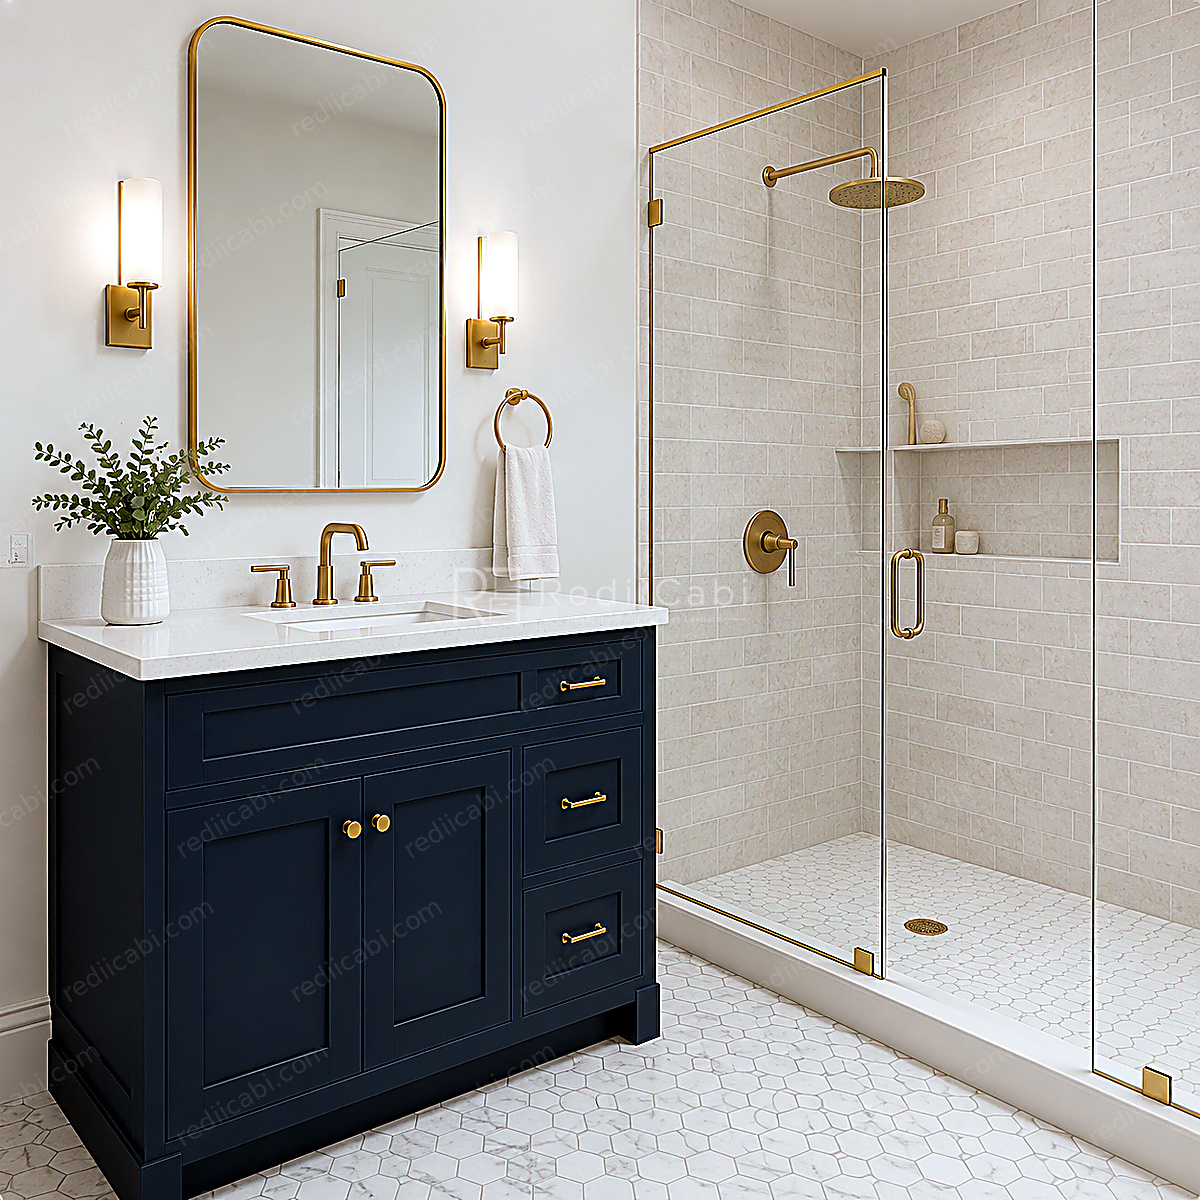 1126-BL
Bathroom · Medium
$99
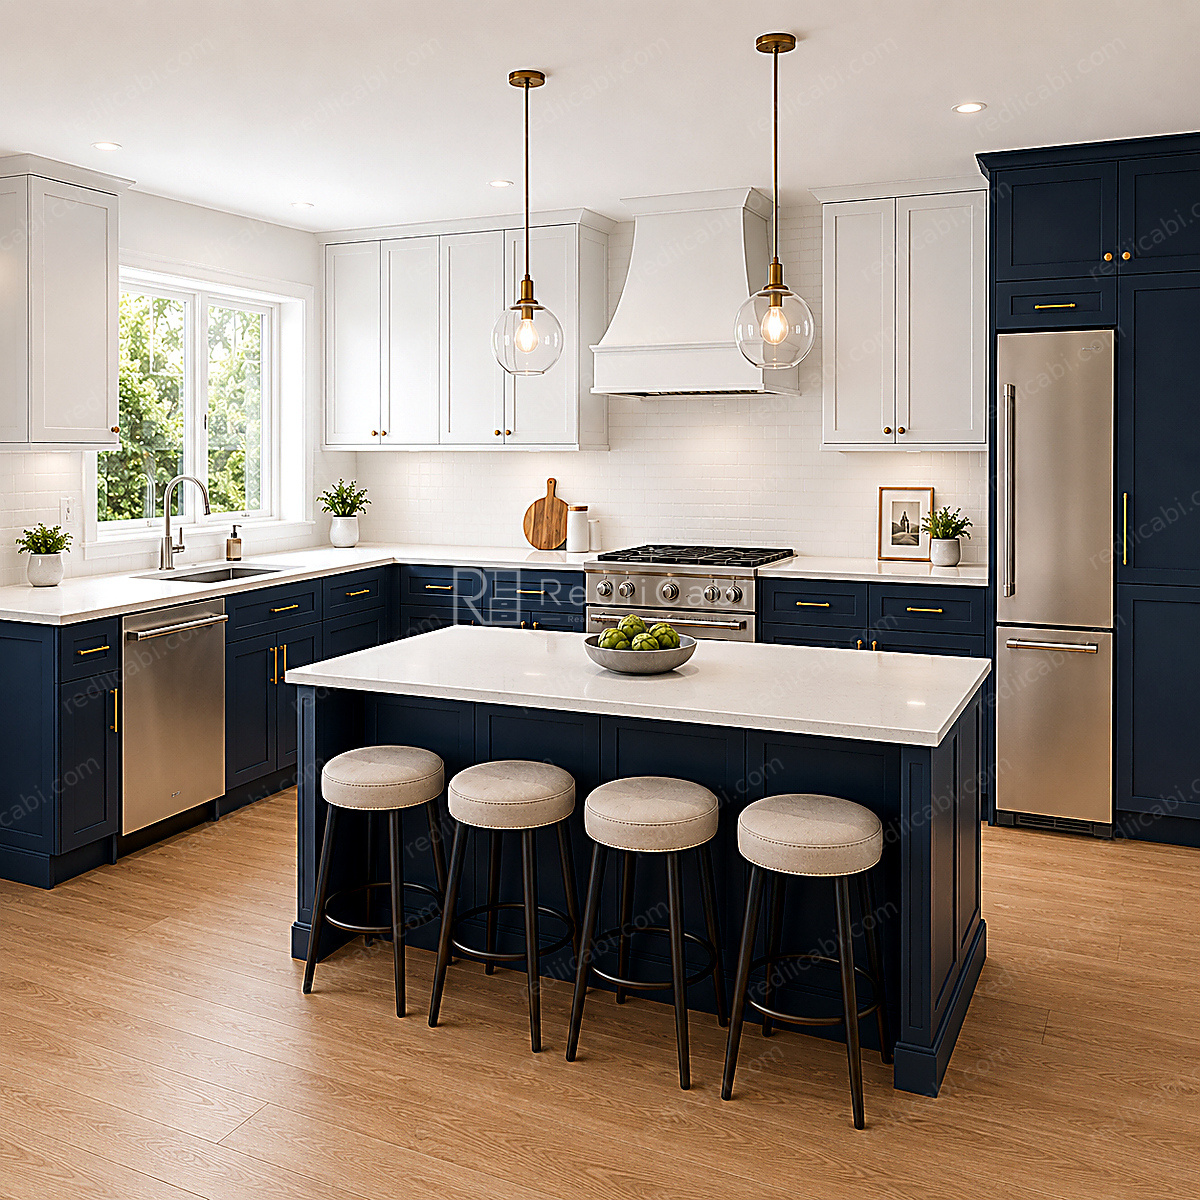 1126-KLI
Kitchen · Medium
$149
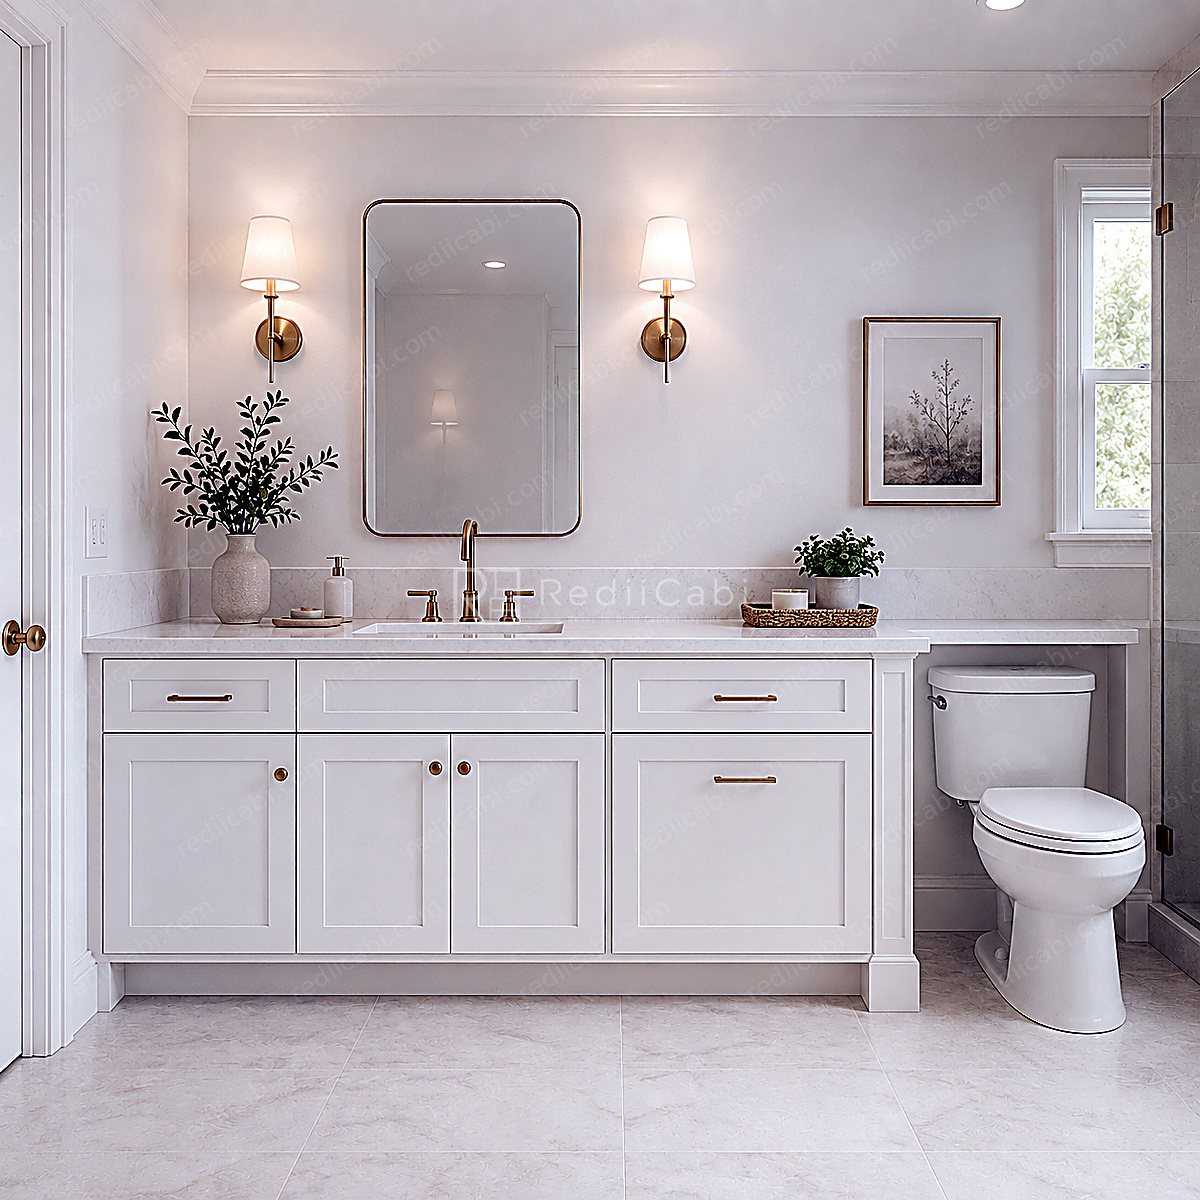 1127-B
Bathroom · Small
$49
Why RediiCabi
Our drawing sets help you understand the layout, estimate your needs, and communicate clearly with your contractor before construction begins.
Based on standard room dimensions and common North American and European building conditions.
Includes practical specifications such as materials, door styles, color codes, appliances, accessories, and key cabinet details.
Compare ideas before paying for full custom design, and reduce costly mistakes or rework during construction.
Backed by 10+ years in interior design and cabinet making.
Browse and download ready-made drawing sets without waiting for a designer to start from zero.
Clear drawings make it easier to work with builders, contractors, and wood shops.
Trusted Affiliations




Guide 01
Understand what comes inside each drawing package, including images, plan views, elevations, cabinet code, specifications, appliance details, and shop drawing call-outs.
Guide 02
Learn what dimensions to prepare before choosing a drawing, including wall length, windows, doors, ceiling height, openings, plumbing, and appliance locations.
Guide 03
RediiCabi drawings are digital products. Learn how instant downloads, file access, preview images, and one-build licensing work after purchase.
Start Building
Browse ready-made technical drawing sets, download digital files instantly, or request a custom plan made for your room.