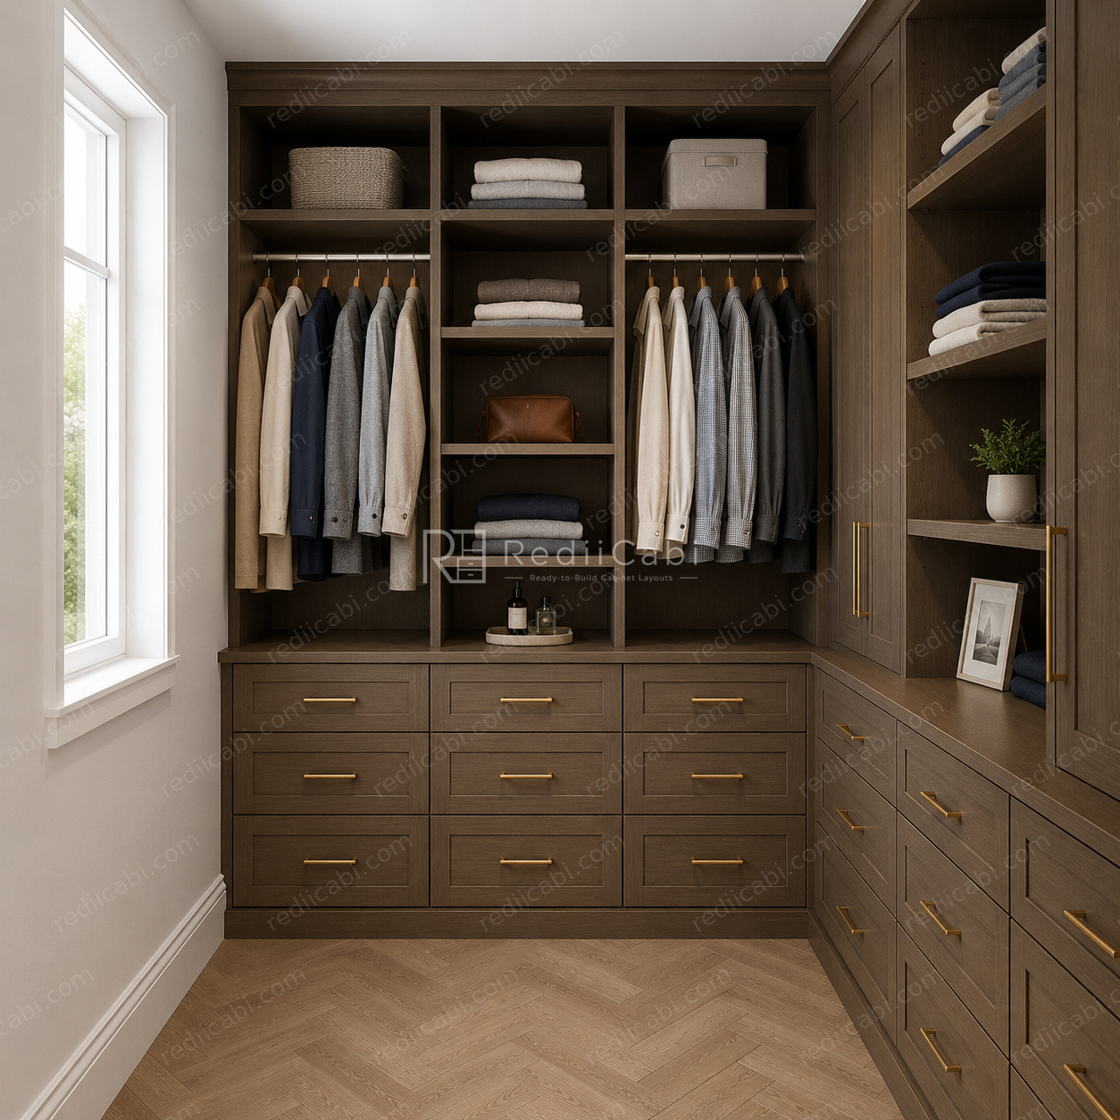
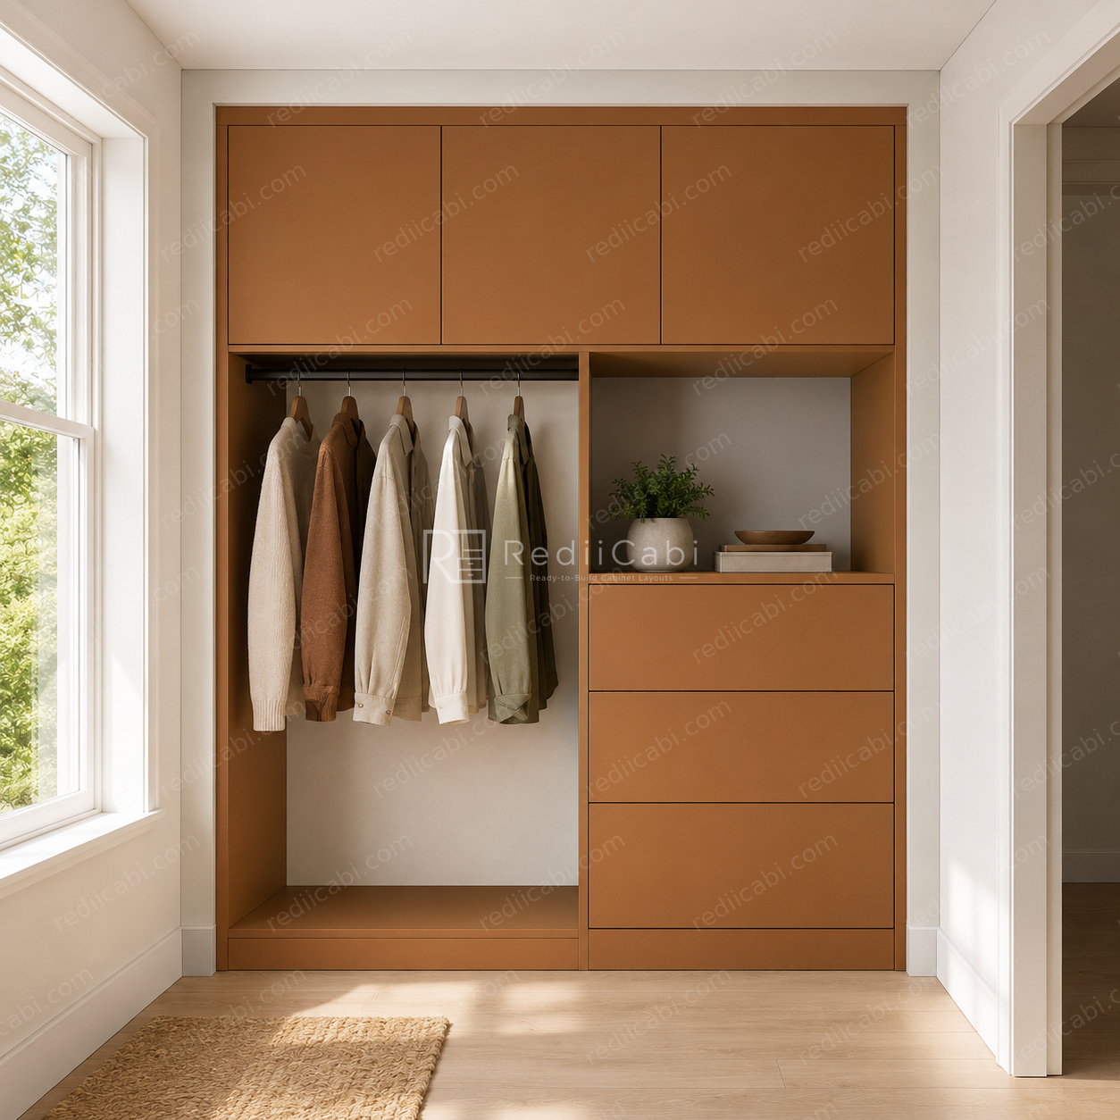
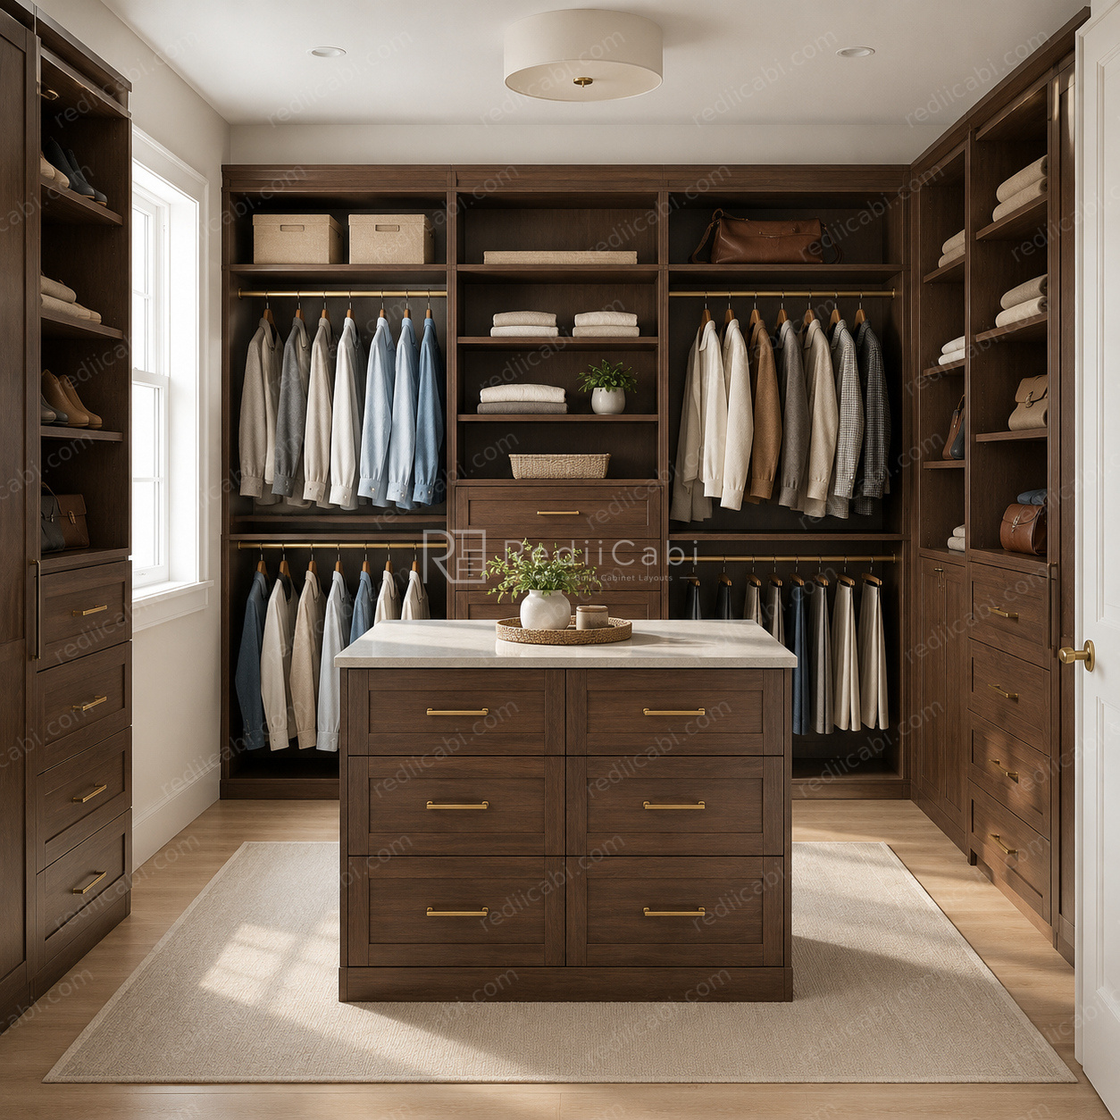
 1012-C
Closet · Small
$49
Drawing 1026-CL
Closet + laundry cabinet layout drawing set with RediiCabi PDF layout pages and shop drawing style details.
Drawing Specifications
1026-CL · 8 pages · PDF
Plan, elevations & shop-ready details — drawn at architectural scale.
Need a Custom Drawing?
Tell us your room dimensions and style direction — our team can adapt 1026-CL or draw a new set tailored to your build.
Request Custom Drawing →Related Drawings