RediiCabi · Ready-to-Build Cabinet Layouts

Custom Design Service

A drawing made
for your room.

Every room has its own shape, story, and constraints. Send us your dimensions, photos, sketches, or inspiration — we'll help turn them into a clear digital design package with layouts, technical drawings, 3D visuals, and builder-ready details.

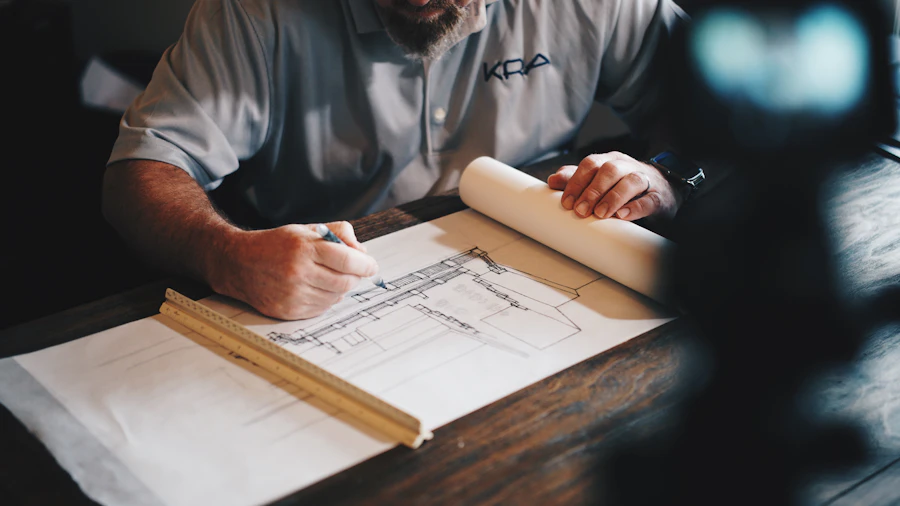
Architectural drawings and material samples on a designer's desk
Custom Design · Digital Delivery · Builder-Ready Details

Choose Your Service

From a single room conceptto a full project design.

Choose the level of support that fits your space, your timeline, and the way you plan to build.

Concept direction for a single room

Room Styling Package

from $199

2 revisions 1–3 working days
  • Empty room styling concept
  • Layout and styling advice
  • Mood board
  • Product / material list
  • 3D realistic renders

Best for

Room renovations, rental apartments, real-estate listings, Airbnb setups, empty rooms, and furniture planning.

Process Examples

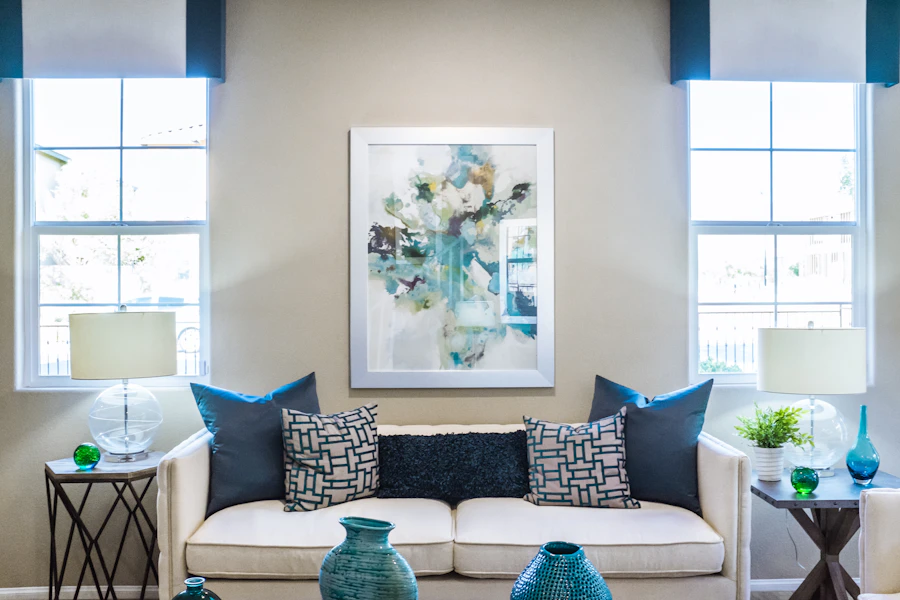
Room Styling Package process step 1
Room Styling Package process step 2
Room Styling Package process step 3
Choose This Service

Most popular — custom room design

Bespoke Design

from $449

3 revisions 3–5 working days
  • Everything in Room Styling Package
  • Detailed 2D drawings for construction and cabinetry work
  • Realistic 3D renders
  • Builder-ready specifications for materials, finishes, cabinetry, appliances, and accessories

Best for

Custom kitchens, built-in cabinets, room renovations, and projects that need detailed 2D drawings, realistic renders, and builder-ready specifications.

Process Examples

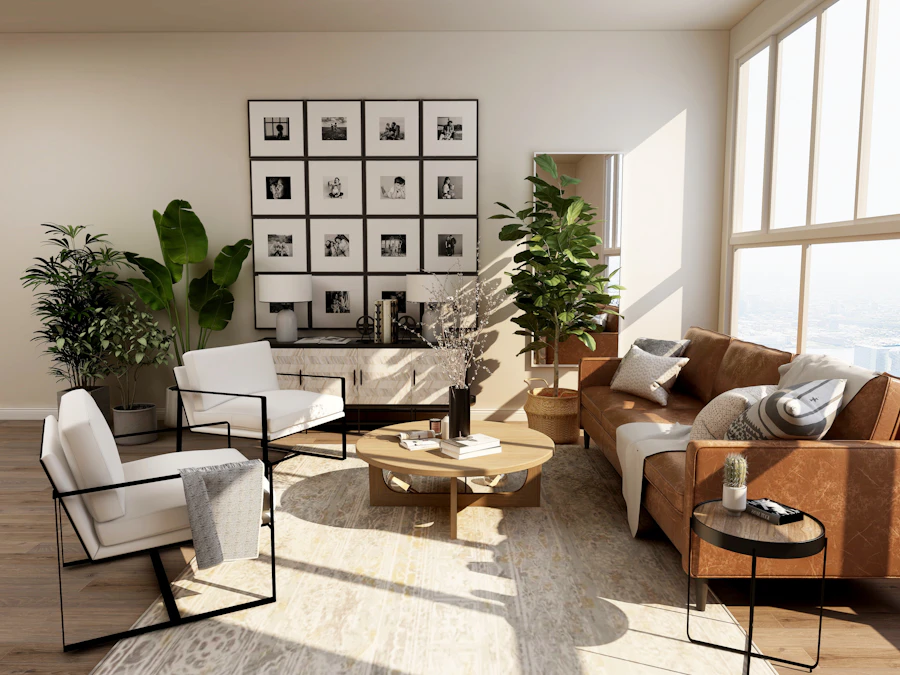
Bespoke Design process step 1
Bespoke Design process step 2
Bespoke Design process step 3
Choose This Service

End-to-end design for the whole project

Full Project Design

from $6 / sq. ft.

7 revisions 1–2 working weeks
  • Full interior design project for multiple rooms or an entire home
  • Space planning and layout development
  • Detailed 2D drawings for construction and cabinetry work
  • Realistic 3D renders
  • Material, finish, appliance, and accessory specifications
  • Coordination-ready drawing package for contractors, cabinet makers, and wood shops
  • Custom quote based on project size, scope, and design area

Minimum project fee: $1,500 – $2,500

Best for

Full home renovations, new builds, multi-room projects, investment properties, and clients who need a complete design package from layout to construction drawings.

Process Examples

Full Project Design process step 1
Full Project Design process step 2
Full Project Design process step 3
Choose This Service

How It Works

From your brief to abuild-ready design package.

Concept timeline depends on project scope.

01

Send Your Brief

Share your room dimensions, photos, sketches, style direction, project location, and what you need help with.

02

Review the Scope

We review your brief, clarify the project needs, and recommend the right service package, timeline, and level of detail.

03

Receive Your Design Package

After design and revisions, you receive the final digital files included in your selected service — ready to review, share, and coordinate with your contractor, cabinet maker, or wood shop.

Project Brief

Tell us about your project.

Start with what you have — a few measurements, a sketch, photos, or even a rough idea. The more you share, the better we can understand your space and recommend the right next step.

  • Your brief is kept confidential.
  • Free quote, no commitment.
  • Concept timeline depends on project scope.
  • Final files are prepared for your approved project use.

By submitting, you agree to RediiCabi processing your brief to prepare a quote. No spam — ever.